PERIMETER BOUNDARY & STONE MASONRY
stone masonry boundary wall
contractors for large plots.
Durable random rubble and coursed stone masonry compound wall construction for industrial land parcels, warehousing parks, residential townships, and uneven terrain perimeters across Delhi NCR and India.
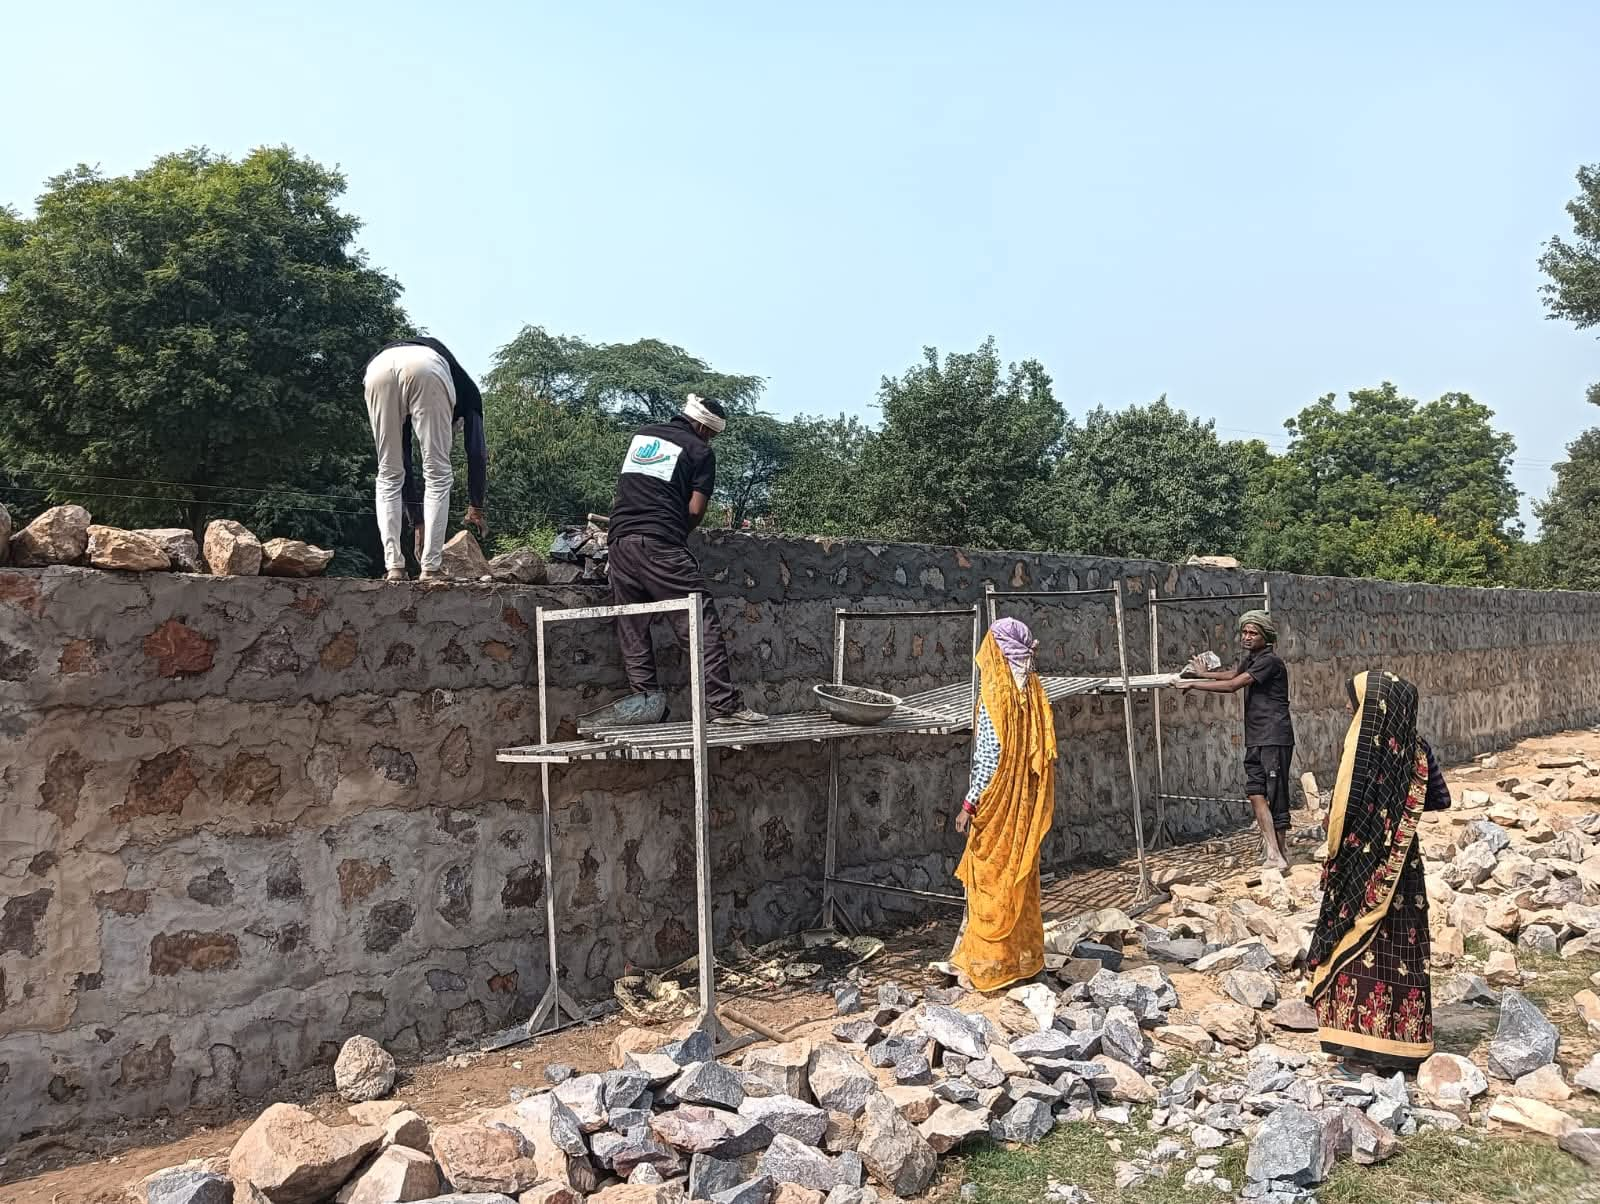
Scope & Project Requirements
As an engineering-led Rubble Masonry Compound Wall in Delhi, we execute safe, methodical site operations tailored to urban and industrial plot constraints. As an engineering-led stone masonry boundary wall, we execute safe, methodical site operations tailored to urban and industrial plot constraints. Securing a newly acquired industrial plot, logistics park, institutional campus, or real estate land bank begins with a permanent, load-resistant boundary wall. Where plots have level differences between internal filling and external roads/drains, or where long perimeters demand superior impact and weather resistance compared to thin brick walls, Random Rubble (RR) stone masonry is the proven engineering solution.
RPC INFRAPROJECTS PVT. LTD. executes turnkey stone masonry boundary wall packages—handling foundation trench excavation, PCC levelling beds, stone supply, cement-sand mortar masonry, through-stones, weep holes, pointing, and coping.
- Random Rubble (RR) Stone Foundations & Plinths: Heavy stone masonry substructures below and above ground to resist soil pressure from internal plot filling.
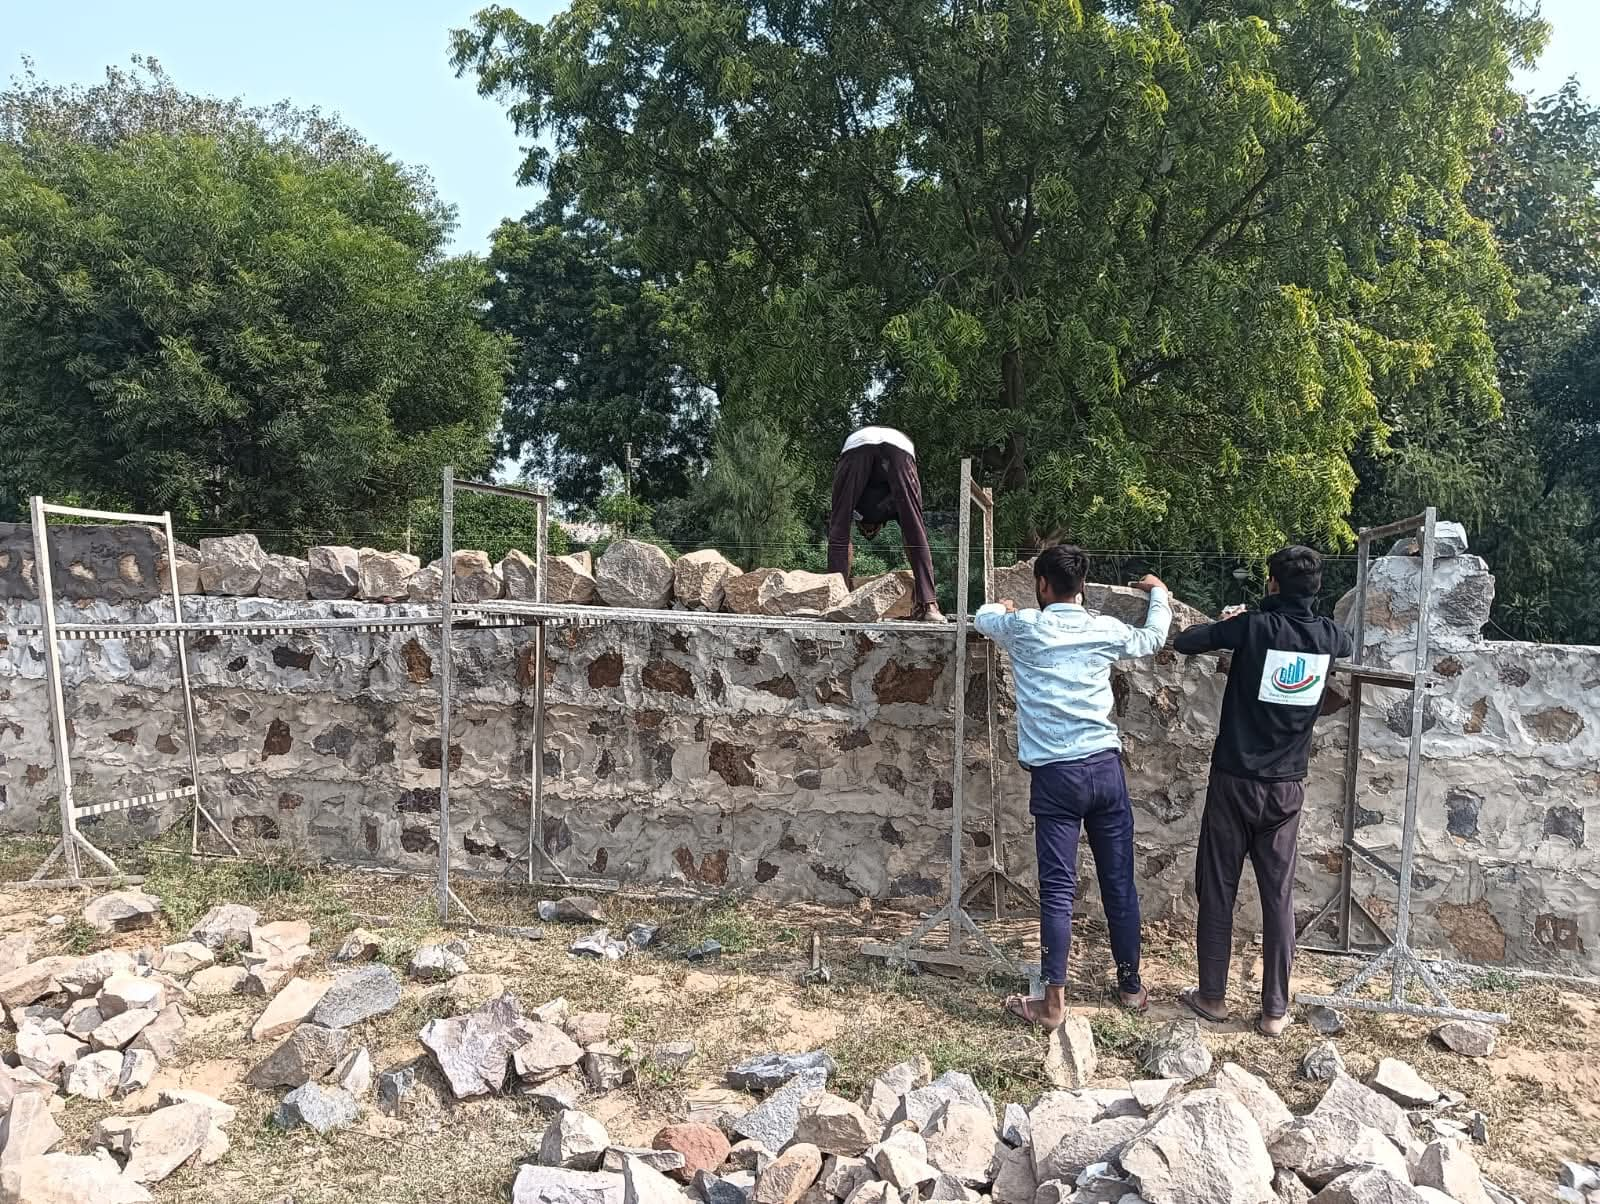
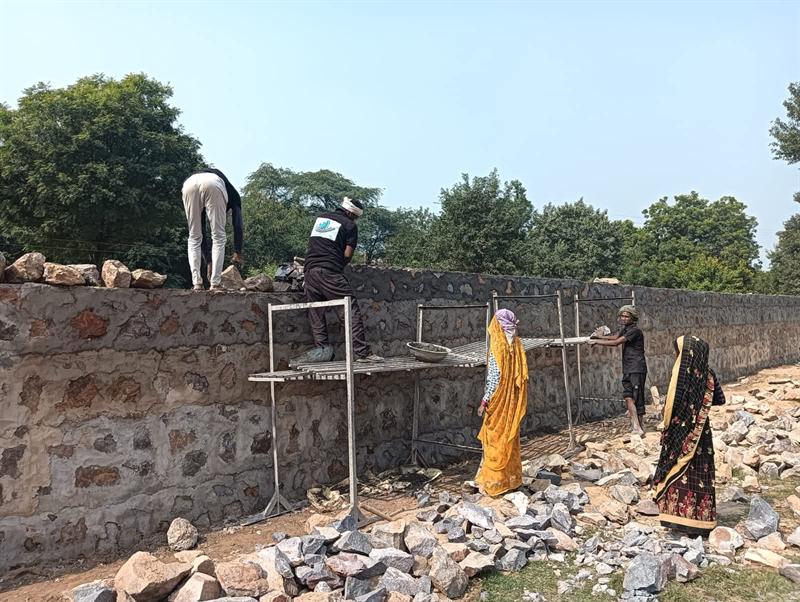
- Full-Height Stone Masonry Boundary Walls: Complete stone compound walls built to specified height and thickness with flush or ruled cement pointing.
- Composite Rubble Plinth + Brick/Block Superstructure Walls: Stone masonry up to plinth/retaining level topped with RCC tie-beam, columns, and brick/block panels.
- Retaining-Cum-Boundary Walls: Gravity stone masonry walls with graded filter media and PVC weep holes for sloped or water-logged perimeters.
Technical Specifications & Operational Matrix
Typical structural configurations for rubble masonry boundary walls:
| Wall Zone | Standard Construction Detail | Engineering Purpose |
|---|---|---|
| Foundation Trench & Base | Excavation to firm strata + 75mm–100mm PCC (1:4:8 / 1:3:6) levelling bed | Uniform load distribution and prevention of differential settlement |
| Substructure / Retaining Plinth | Random rubble stone masonry in 1:6 or 1:5 cement-sand mortar (450mm–600mm+ wide) | Resists lateral earth pressure from internal plot grading/filling |
| Superstructure Wall & Bonds | 380mm–450mm stone masonry with bond/through-stones at regular intervals | Interlocks inner and outer stone faces to prevent wall bulging |
| Drainage & Top Finish | 75mm–100mm PVC weep holes + PCC/RCC coping at top | Relieves hydrostatic water pressure behind wall and prevents rainwater ingress at top |
Site Conditions, Access & Execution Considerations
The longevity of a rubble masonry wall depends on stone dressing, mortar joint packing, and drainage. Poorly built stone walls fail when masons build two separate outer stone skins filled with loose dry spalls in the center, or when weep holes are omitted against earth fill.
Our masonry supervisors enforce proper bedding of stones on their broadest flat face, stagger vertical joints, insert full-width bond (through) stones, pack internal voids completely with cement mortar and stone chips, and form expansion/contraction joints along long boundary stretches.
Where a compound wall also acts as an earth-retaining wall holding back more than 1.2m–1.5m of compacted soil fill, base width, batter slope, and foundation depth must be proportioned according to retaining wall engineering principles. All field works strictly follow CPCB C&D Waste Rules and CAQM environmental advisories.
Execution & Deployment Process
Our four-step compound wall construction sequence:
Boundary Demarcation & Trenching
Setting out true plot boundary lines and excavating foundation trenches using JCB/excavator.
PCC Bed & Foundation Masonry
Laying the PCC base course and constructing the wider subterranean stone masonry foundation.
Coursed/Random Rubble Wall & Weep Holes
Raising the stone wall with plumb/batter lines, bond stones, and staggered PVC weep holes.
Pointing, Coping & Curing
Raking and cement mortar pointing of exposed stone joints, casting top coping, and wet curing.
Safety, Compliance & Quality Control
Stone handling requires protective gloves and safety footwear for masons and helpers. Material stockpiles (boulders, Yamuna/coarse sand, cement) are staged neatly inside the plot boundary so public roads remain unobstructed.
Per-Running-Metre Stone Boundary Wall & Retaining Packages
Securing large industrial plots, farmhouses, and uneven land parcels calls for a durable rubble masonry compound wall in Delhi built with dressed Aravalli stone and rich cement mortar. RPC Infraprojects constructs every rubble masonry compound wall in Delhi with proper foundation trenching, PCC levelling beds, staggered bond stones, and PVC weep holes to relieve hydrostatic earth pressure. We quote itemized per-running-metre (RM) or per-CUM rates for your rubble masonry compound wall in Delhi and across Noida, Greater Noida, Gurugram, Faridabad, and Manesar.
Information Required for an Accurate BOQ Quotation
Share your plot location, structure or excavation dimensions, approach road width, and target timeline with Mr. Anil Kumar (+91-9871797901 / purchase@rpcinfraprojects.com) for a same-day engineer inspection and commercial rate.
Frequently Asked Questions
How do you quote for stone masonry boundary walls—per running metre or per cubic metre?
We can quote either way! If you have a standard cross-section drawing (specifying foundation depth, wall thickness, and height), we provide a convenient all-inclusive rate per running metre (RM). Alternatively, we quote itemized BOQ rates for excavation (CUM), PCC (CUM), stone masonry (CUM), and pointing (SQM).
Do you supply all materials (stone boulders, sand, cement) as well as labour?
Yes. Because RPC Infraprojects is directly involved in hard rock supply, sand supply, and excavation, we execute complete turnkey compound wall contracts with material and labour.
Why is rubble stone masonry preferred for industrial and warehouse plot boundaries?
Warehouses and industrial plots usually have raised plinth levels requiring 1m to 1.5m of compacted earth filling inside the plot. Rubble stone masonry has the mass and base width to resist that lateral soil pressure far better than a thin 9-inch brick wall.