SITE PERIMETER ENCLOSURE & DUST CONTAINMENT
corrugated steel site hoarding
fabrication & site installation.
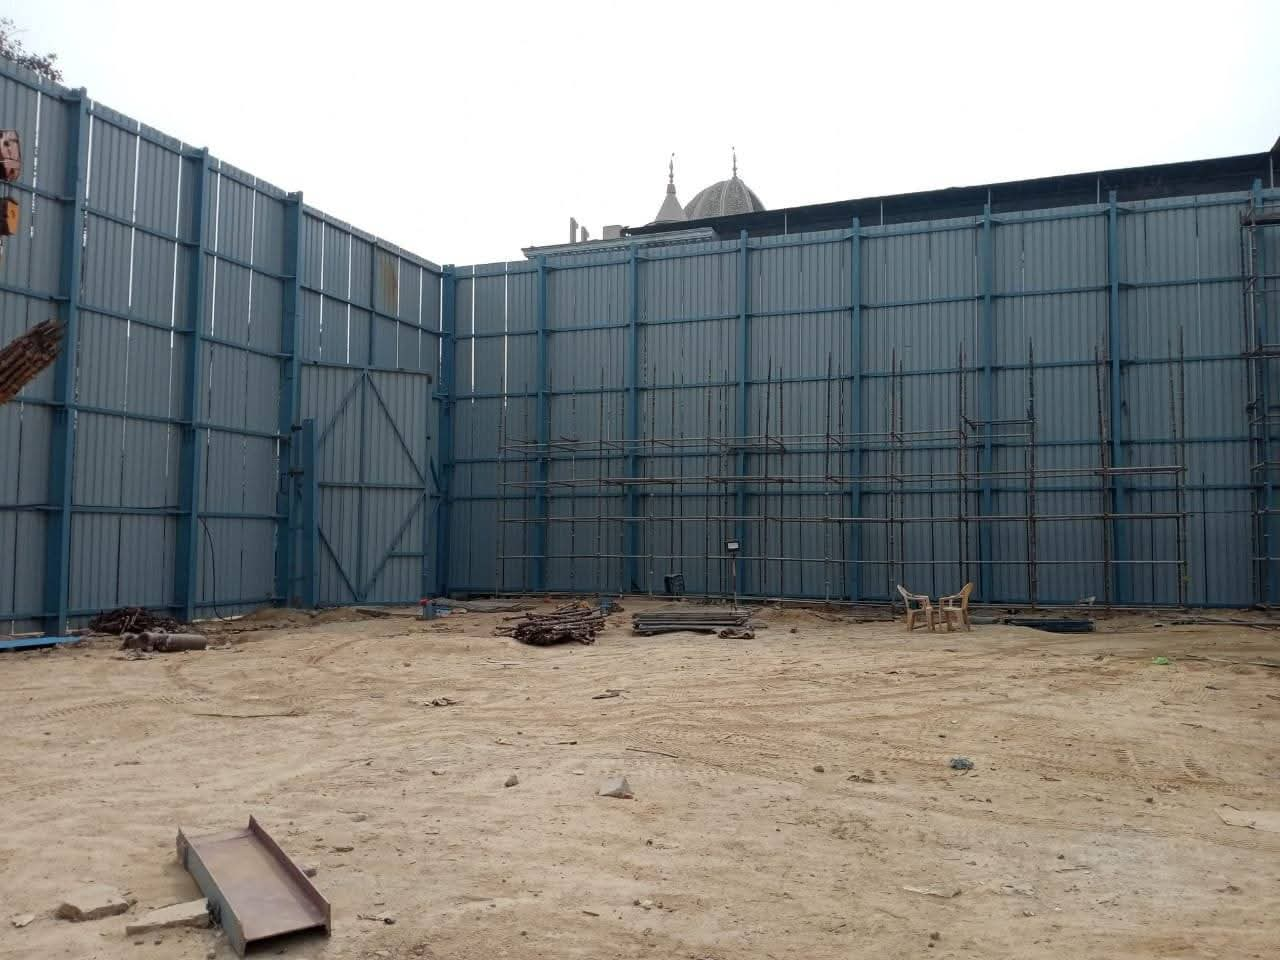
Fabrication and erection of structural MS-framed corrugated steel site hoarding for construction sites, demolition zones, and infrastructure corridors across Delhi NCR—engineered for perimeter security and dust compliance.
Scope & Project Requirements
As an engineering-led GI Sheet Hard Barricading in Delhi, we execute safe, methodical site operations tailored to urban and industrial plot constraints. As an engineering-led corrugated steel site hoarding, we execute safe, methodical site operations tailored to urban and industrial plot constraints. Before demolition, bulk excavation, or civil construction begins on any commercial, residential, or infrastructure site in Delhi NCR, statutory municipal and environmental regulations (including CAQM / GRAP dust-control directives and C&D safety rules) require enclosing the site perimeter with rigid hard barricading.
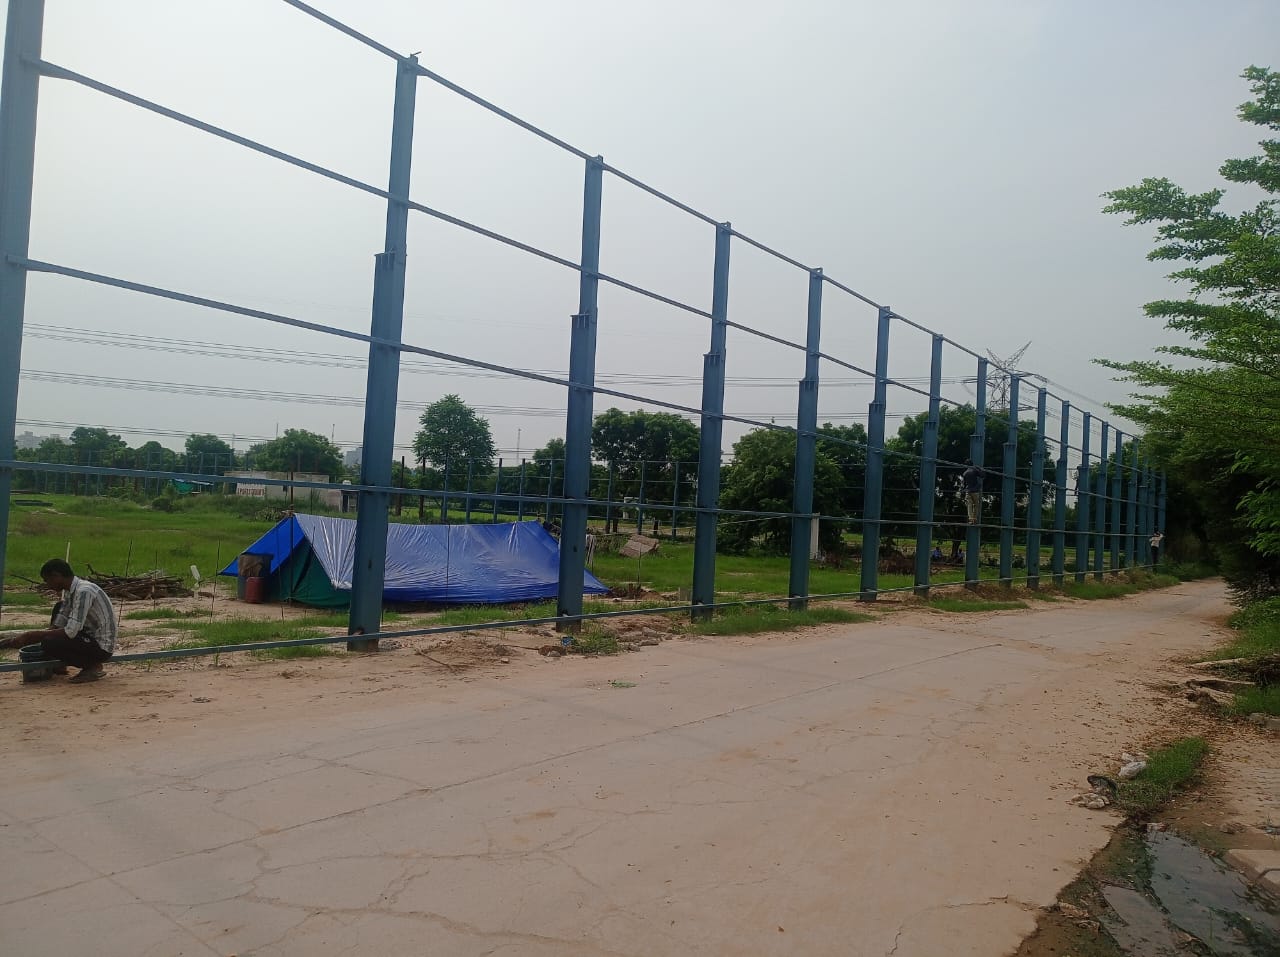
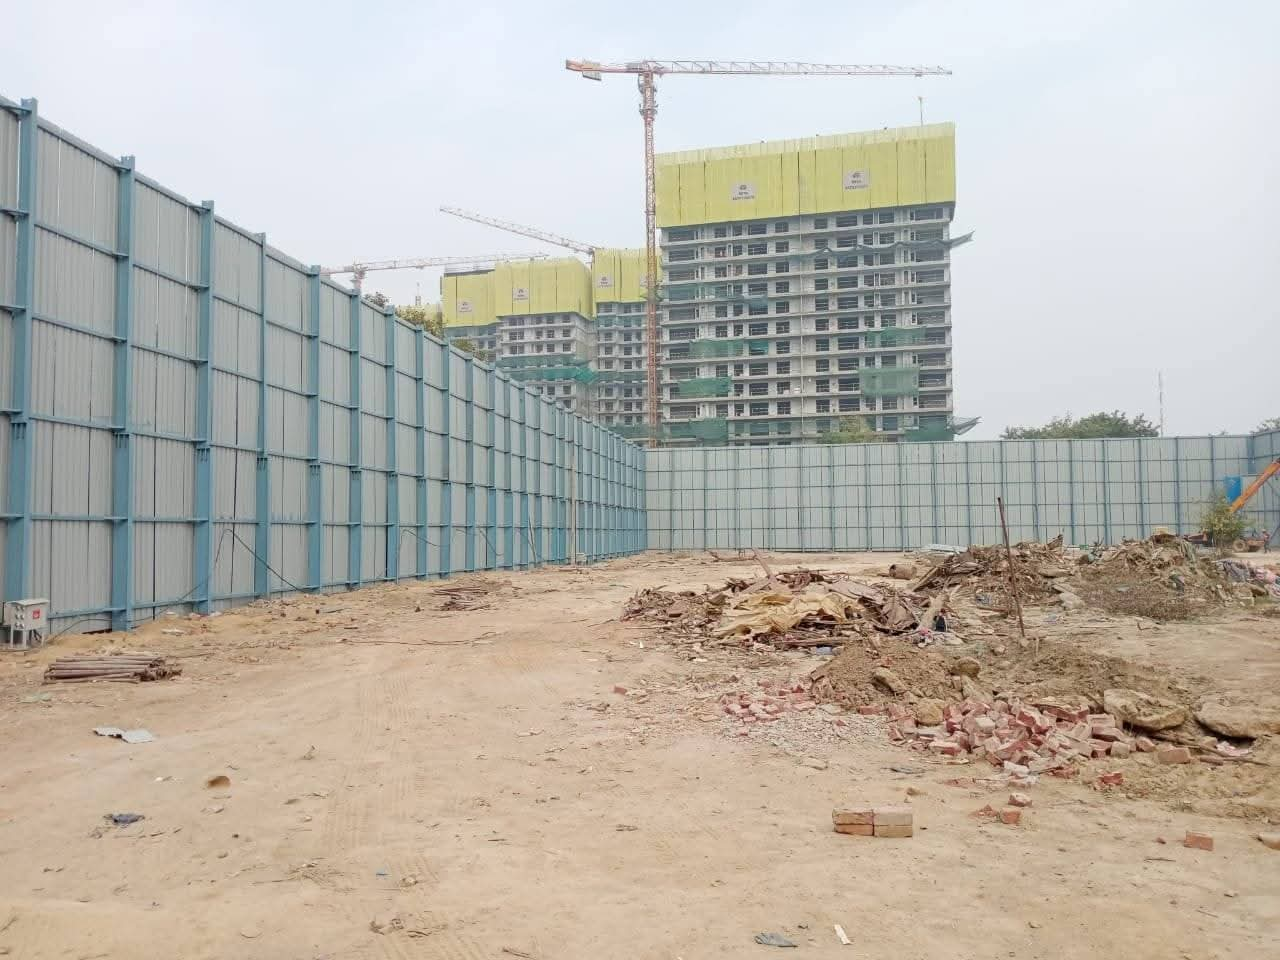
RPC INFRAPROJECTS PVT. LTD. fabricates and installs heavy-duty corrugated steel site hoarding across Delhi NCR and India. We construct complete systems comprising concrete column footings, Mild Steel (MS) vertical posts, horizontal purlins/runners, diagonal wind bracings, and Galvanized Iron (GI) or pre-painted colour-coated profiled sheets.
- Standard Construction Perimeter Barricading (3m to 6m Height): Rigid plot enclosure for real estate sites, industrial plots, and road/metro work zones.
- High-Screen Dust & Demolition Barricading (Up to 10m Height — Subject to Engineering Design): Tall environmental and dust-containment screens adjacent to sensitive receptors, residential colonies, or high-dust demolition/batching zones.
- Structural MS Framework Fabrication: Heavy-duty ISMB/ISMC channels, square/rectangular hollow sections (SHS/RHS), or MS angle/pipe frameworks anchored in PCC/RCC pedestals.
- Access Gates & Viewing Panels: Fabrication of wide double-leaf sliding or hinged truck gates for tipper/trailer entry and safety signage mounting.
Technical Specifications & Operational Matrix
Structural framing and foundation requirements scale dramatically with barricading height and wind exposure:
| Barricading Height Class | Typical Structural Support System | Engineering & Site Considerations |
|---|---|---|
| Standard Perimeter Barricading (2.4m – 3.6m) | MS Pipe / SHS / Angle posts in PCC footings at 2.4m–3.0m c/c + 3–4 horizontal runners | Rapid perimeter security, trespass prevention, and base-level dust containment |
| Medium Environmental Screen (4.0m – 6.0m) | Heavier MS Channels (ISMC) / I-sections with diagonal knee/raker struts and deeper concrete footings | Required around active excavation pits, C&D zones, and urban commercial plots |
| High-Rise Dust / Acoustic Screen (6.0m up to 10.0m) | Engineered structural steel columns, lattice/truss towers, raker props, and designed RCC foundations | Strictly subject to site-specific wind-load engineering design, setback availability for raker supports, and regulatory feasibility |
Site Conditions, Access & Execution Considerations
A solid GI sheet barricade acts as a continuous vertical sail against wind loads. As barricading height increases from 3 metres toward 6, 8, or 10 metres, overturning bending moments at the base increase exponentially (proportional to the square of the height).
Therefore, while we fabricate and erect GI sheet barricading across a wide range of heights—including specialized requests up to 10 metres—any tall barricading configuration requires adequate internal plot setback for diagonal raker bracings, competent soil for deep concrete footings, and structural design verification.
Barricading heights up to 10 metres are strictly subject to structural engineering design, wind-load analysis (IS 875 Part 3), soil bearing capacity, foundation sizing, internal space for diagonal raker bracing, and applicable local regulations. Not every site perimeter or ground condition can safely or feasibly accommodate a 10-metre solid sheet screen; where solid cladding at extreme height poses wind-overturning risks, engineered hybrid configurations (such as lower GI sheets with upper permeable wind/dust mesh on a trussed frame) may be recommended. All field works strictly follow CPCB C&D Waste Rules and CAQM environmental advisories.
Execution & Deployment Process
Our four-step fabrication and installation sequence on site:
Line Marking, Wind & Footing Check
Inspecting boundary lines, underground utilities, soil conditions, and space available for internal diagonal raker stays.
Pit Excavation & Concrete Pedestals
Excavating foundation pits at designed post spacing and casting PCC/RCC foundations with embedded base plates or posts.
Vertical Posts, Bracing & Runners
Welding and bolting plumb vertical MS columns, diagonal raker struts, and horizontal purlin runners with primer painting.
GI Sheet Fixing & Entry Gates
Fastening corrugated/profiled GI or colour-coated sheets with self-drilling screws and washers, plus installing truck gates.
Safety, Compliance & Quality Control
All welding and cutting at site use insulated cables and fire safety precautions. High-level sheet fixing is performed from scaffolding or work platforms with full-body safety harnesses. Barricades are inspected periodically after high-wind squalls or heavy rain near excavation edges.
CAQM/NGT-Compliant 6m to 10m Perimeter Barricading Rates
Before starting urban demolition or deep basement digging, municipal and pollution boards mandate rigid GI sheet hard barricading in Delhi to contain airborne dust and protect pedestrians. RPC Infraprojects fabricates and erects wind-braced GI sheet hard barricading in Delhi up to 10 metres high using heavy ISMB/ISHB vertical columns, MS angle runners, Concrete footing blocks, and pre-painted or galvanized corrugated sheets. We execute turnkey GI sheet hard barricading in Delhi on per-running-metre or per-square-metre rates across New Delhi, Noida, Gurugram, and Faridabad.
Information Required for an Accurate BOQ Quotation
To book a reliable GI sheet hard barricading in Delhi, Share your plot location, structure or excavation dimensions, approach road width, and target timeline with Mr. Anil Kumar (+91-9871797901 / purchase@rpcinfraprojects.com) for a same-day engineer inspection and commercial rate.
Frequently Asked Questions
Can you fabricate 6-metre to 10-metre high GI sheet barricading for dust control?
Yes, we fabricate tall structural barricading up to 10 metres where site conditions and structural engineering design permit. Because high screens experience severe wind loads, heights above 3.5m–4m require heavier structural steel sections (ISMB/ISMC/trusses), deep concrete footings, and internal diagonal raker bracings, or a hybrid GI-sheet-plus-dust-net upper section depending on engineering review.
How is structural GI site barricading priced?
Barricading is quoted either per running metre (RM) for a defined height and steel specification, or per square metre (SQM) / per metric tonne of structural steel + sheet area as per your tender BOQ.
How close to a deep basement excavation edge can tall GI barricading be installed?
Barricading foundations must not be undermined by vertical excavation cuts. A safe berm or shoring offset must be maintained between the barricading concrete footings/rakers and the edge of the basement excavation.